17 Living Room Furniture Layout for a Space You’ll Adore
A living room can hold all the right pieces and still feel off. The difference is almost always the arrangement, not the shopping list. The secret to a room you love is not more furniture, it is a smarter living room furniture layout.
Below you will find seventeen tried and true arrangements, one for every kind of room and routine. Pull the sofa off the wall, let the rug set the boundaries, and watch a space you like become a space you adore.
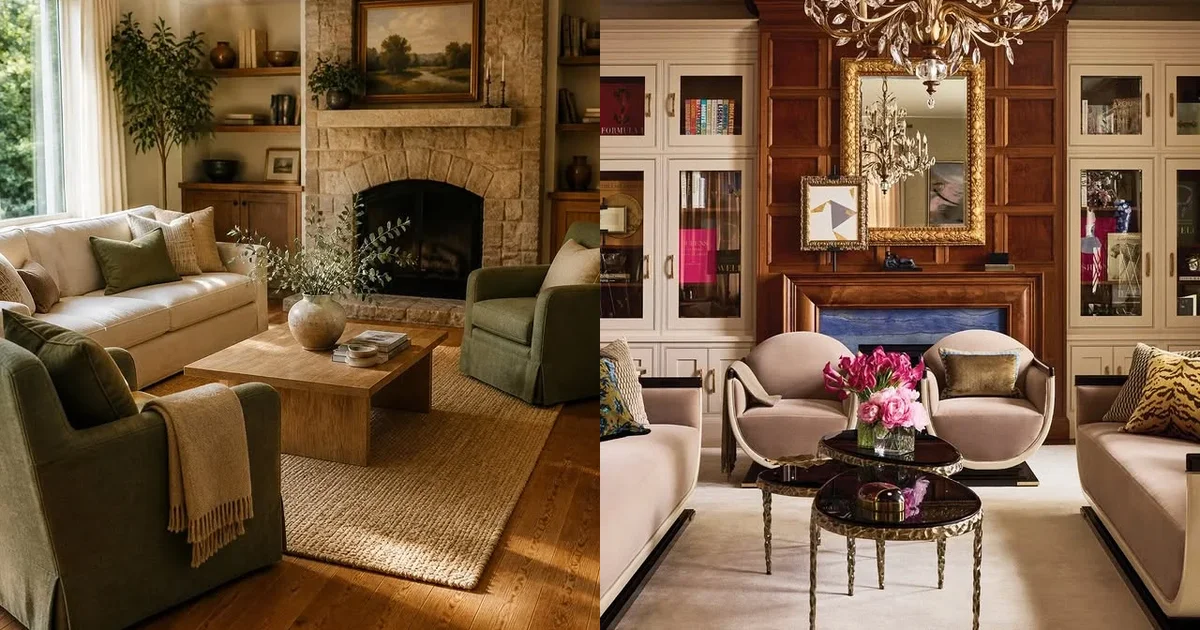
Conversation Zone Anchor
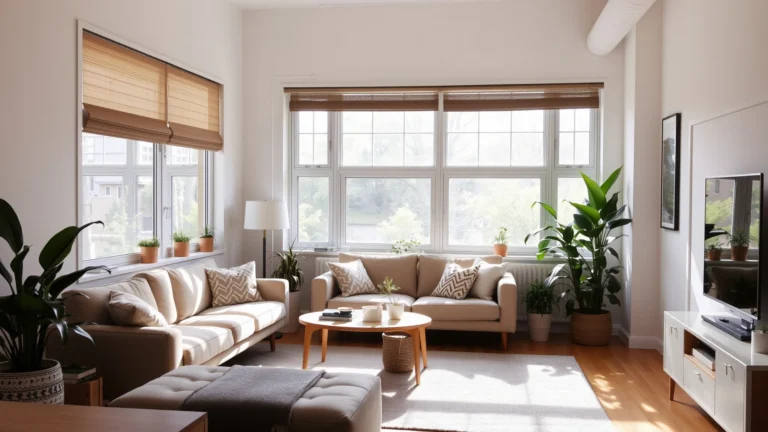
Most living rooms are arranged for looking at a screen, not for talking to each other. Flipping that priority changes everything. Build the room around a conversation zone: seating pulled close enough that everyone can speak without raising their voice, anchored by a coffee table at the center.
- Pull every seat 8 to 12 inches closer than feels natural at first.
- Angle chairs inward so knees almost meet the coffee table.
- Keep the largest seat facing the room entrance so guests land comfortably.
- Add a side table at each end of the sofa so drinks are always within reach.
Floating Sofa Trick
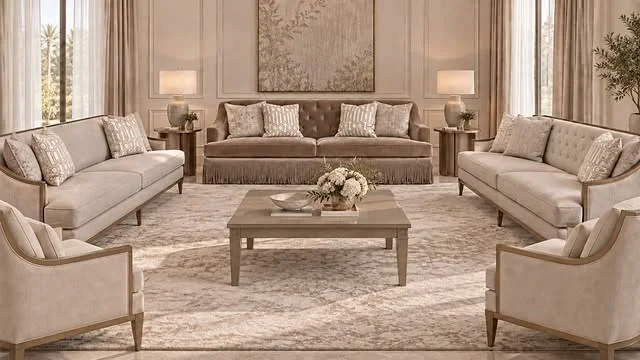
Pushing the sofa flat against the wall is the most common layout mistake in small and large rooms alike. A floating sofa opens a walkway behind it and makes the whole room feel designed instead of parked.
- Pull the sofa 2 to 3 feet off the wall.
- Slide a slim console table behind it for lamps, keys, and a stack of books.
- Use the new gap as your main traffic lane.
- Angle a chair at the open end to soften the exposed edge.
Fireplace Focal Point
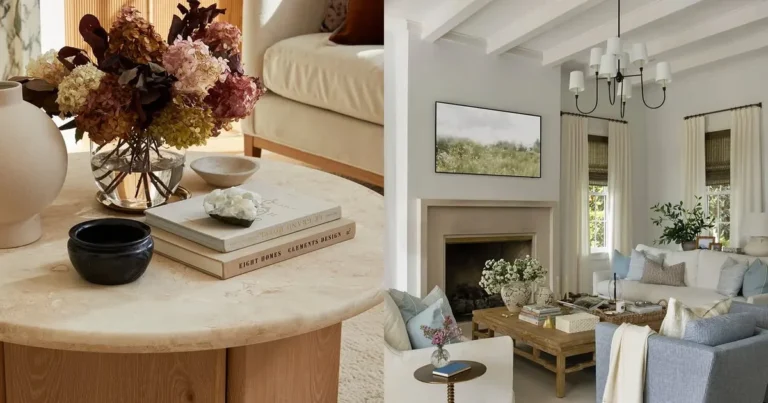
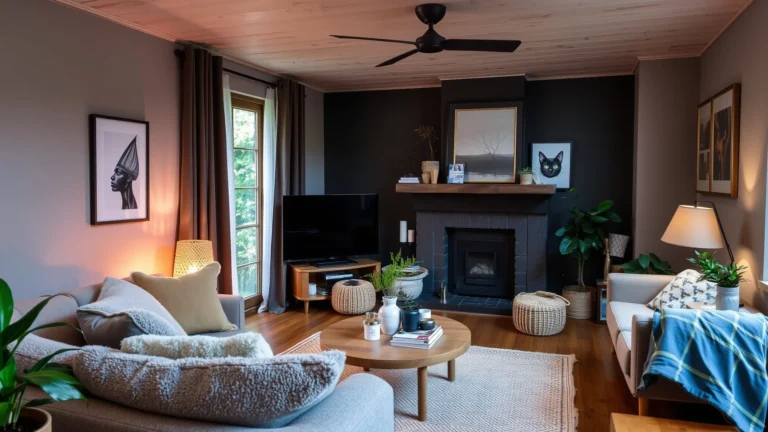
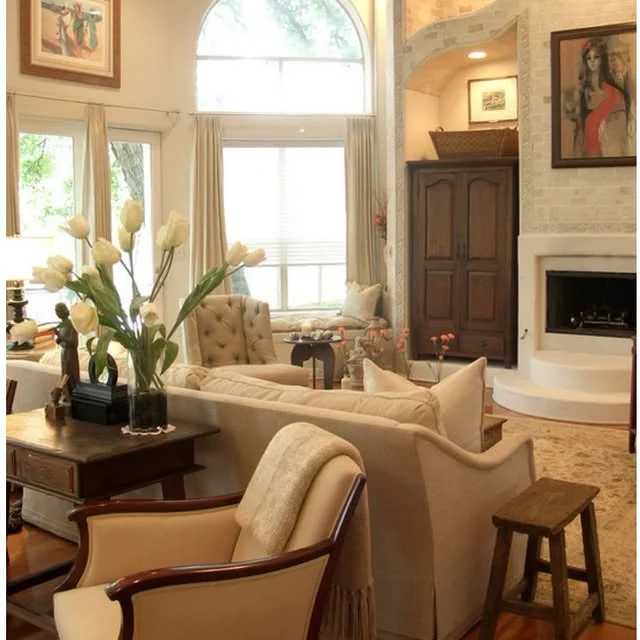
A fireplace is a natural gathering point, so let it lead. Aim the sofa straight at it, flank it with matching chairs, and keep the coffee table centered on the hearth rather than on the sofa.
Quick Tip: If your fireplace sits off center, shift the whole seating group to center on it, not on the wall. The room reads as intentional instead of lopsided.
Open Plan Zoning
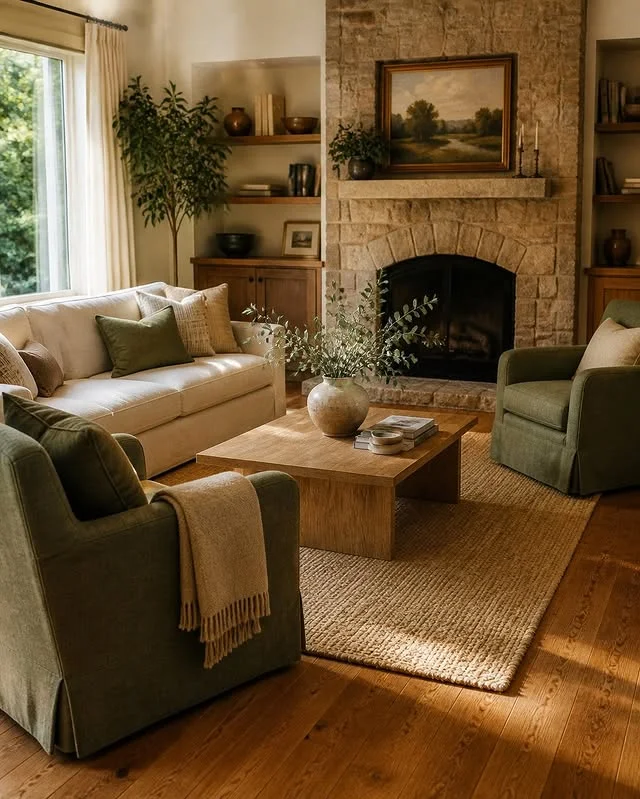
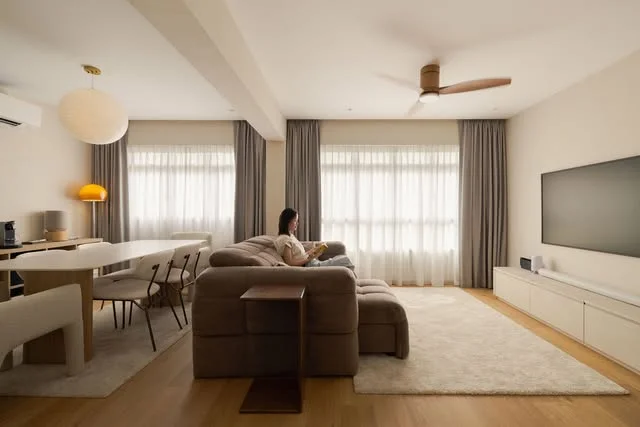
Open plan rooms swallow furniture whole unless you draw invisible lines. Use the sofa itself as a room divider: its back marks where the living zone ends and the dining or kitchen zone begins.
DO: Float the sofa with its back to the dining table to define the living area.
DO: Repeat one rug color in both zones to keep the room connected.
DON’T: Push everything to the walls, which leaves a dead canyon in the middle.
DON’T: Create more than two zones in one sightline or the room feels chopped up.
Corner Reading Nook
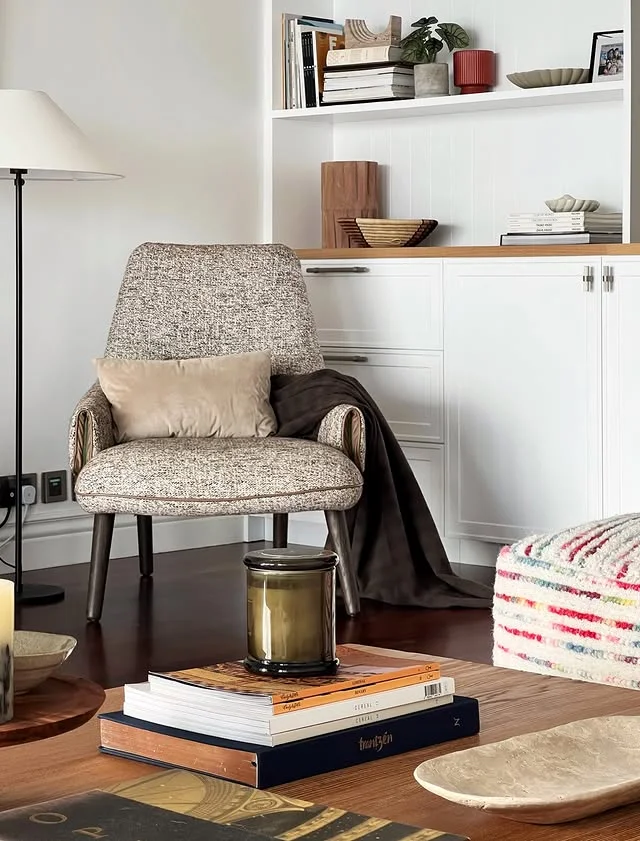
That dead corner by the window is the easiest win in your living room. One chair, one lamp, and one small table turn it into the seat everyone fights over.
Before: An empty corner collecting dust, or worse, a dumping ground for bags and chargers.
After: An armchair angled toward the light, a floor lamp behind its shoulder, and a side table holding a book and a cup of tea.
TV Wall Balance
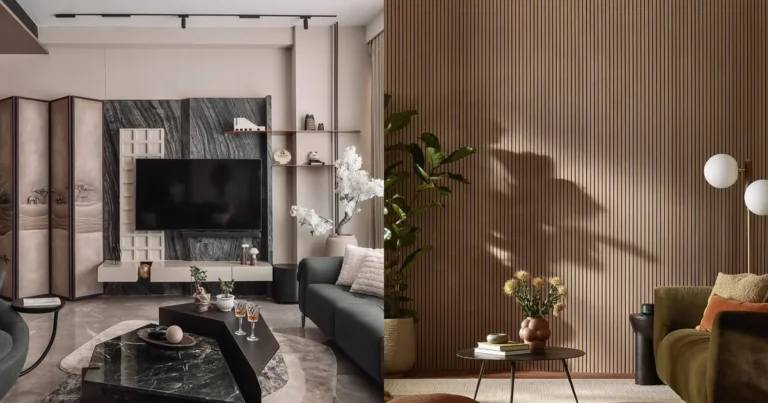
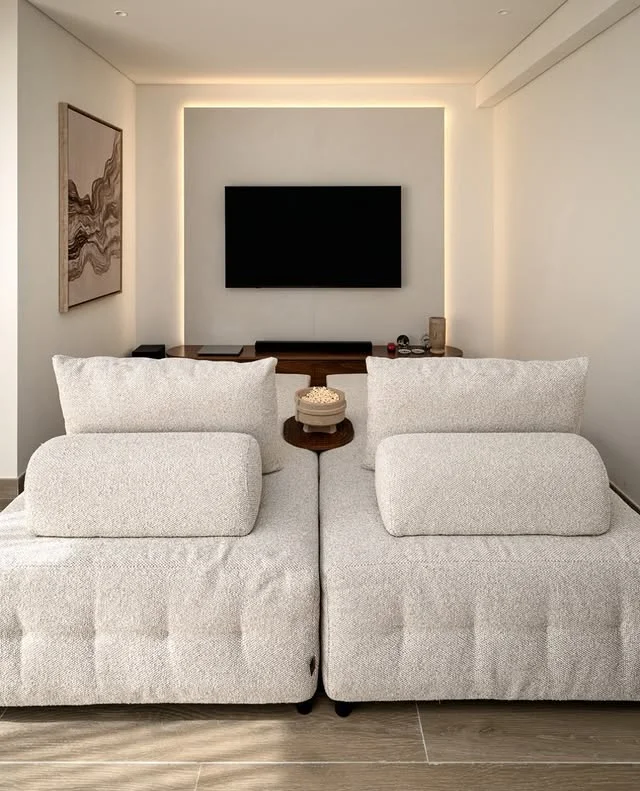
The television usually wins the layout war, but the room does not have to surrender to it. Center the TV on the main wall, then balance it with two identical seats facing it so the setup looks planned rather than accidental.
Time it: About 90 minutes for the full reset. Measure the wall, center the console, position the two seats at equal angles, then test sightlines from every seat before you call it done.
Corner Hugger Sectional
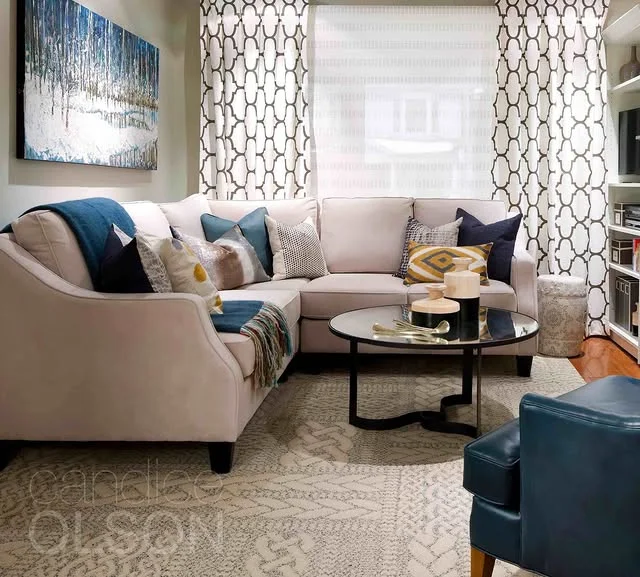
In a compact room, a sectional that hugs the corner does the work of a sofa plus two chairs while using the floor space of one. Tuck the long side along the longest wall, leave the short side open to the room, and place a round coffee table at the corner junction so nobody has to stretch for it.
Key takeaway: In tight rooms, let the sectional replace multiple pieces instead of adding to them.
Sectional Room Divider
Picture a long, narrow living room that has to work as a lounge and a play space. Instead of one stretched out row of furniture, turn the sectional sideways so its back splits the room. One side becomes the grown up conversation area, the other stays open for kids, pets, and play.
The lesson: A sectional back is a wall you can sit on, so point it wherever you need a boundary.
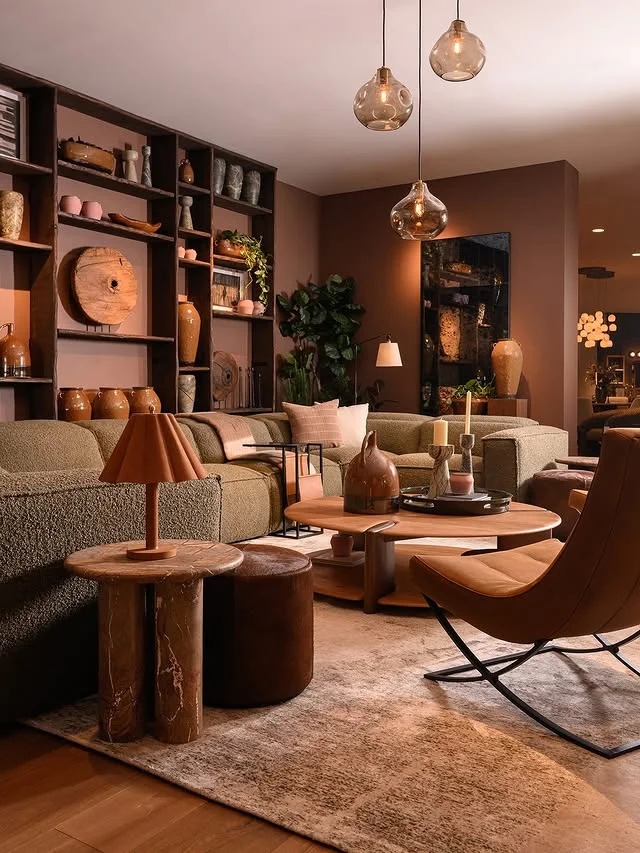
Symmetrical Formal Set
Symmetry is the fastest route to a room that looks polished without extra decor. Mirror the two sides of the room: two chairs opposite two chairs, or a sofa facing a matching pair, all squared off around one central point.
- Choose a strong centerpiece like a fireplace, a large mirror, or bold artwork.
- Match chair heights so the mirror effect reads clearly.
- Keep the coffee table centered on the axis, not nudged to one side.
- Soften the formality with mixed textures on cushions and throws.
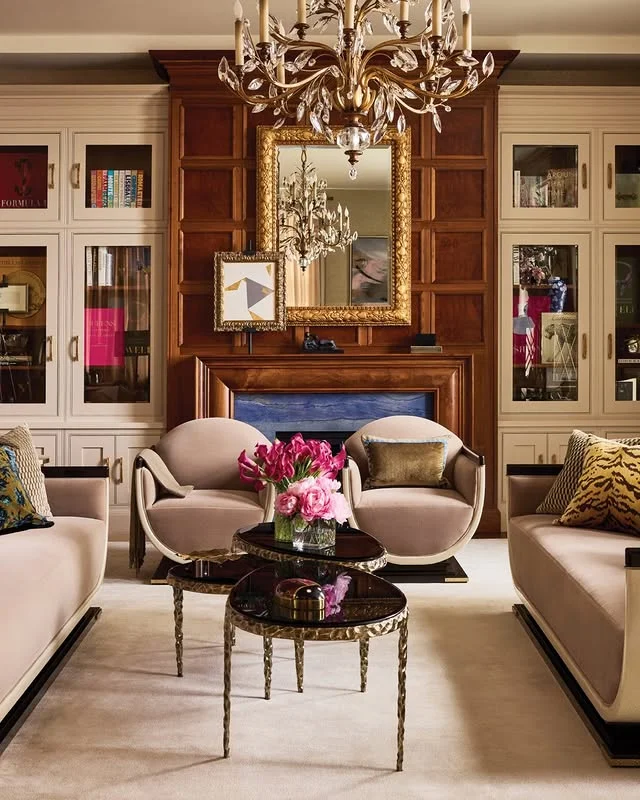
Window View Framing
If your room has a view worth looking at, the layout should point at it. Turn the seating toward the glass and let daylight and scenery do the decorating.
- Place the two largest seats facing the window, not the wall.
- Keep furniture backs low so sightlines stay open.
- Layer sheers behind the seating to soften glare without losing light.
- Add one chair at an angle for conversation that still catches the view.
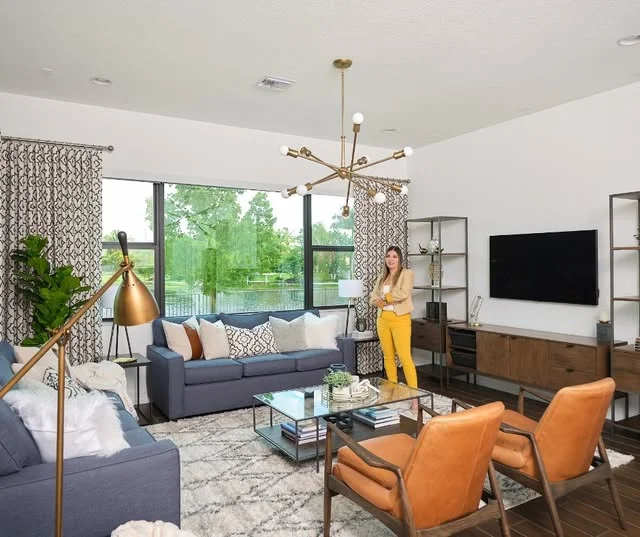
Traffic Lane Mapping
Every room has invisible highways, and furniture that blocks them makes even a large space feel cramped. Before you move a single piece, walk your daily routes: front door to kitchen, sofa to window, hallway to the stairs. Those paths need 30 to 36 inches of clear floor, and they come before any pretty arrangement. The walking lines are the true heart of every great living room furniture layout.
Quick Tip: Tape the traffic lanes on the floor with painter’s tape first. If you cannot walk the route without stepping over tape, the layout needs another pass.
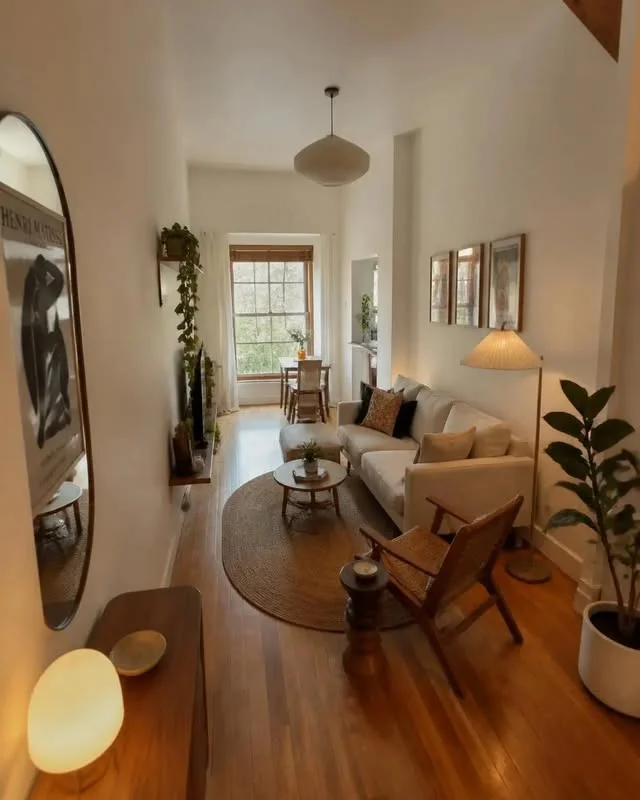
Round Table Flow
Sharp corners fight with movement, especially in rooms where people cut across the seating area. A round or oval coffee table keeps the flow going and removes the shin bruises from tight passes.
DO: Choose a round table when walkways pass on two sides of the seating.
DO: Match the table diameter to roughly two thirds of the sofa length.
DON’T: Pair a round table with a U-shaped sectional in a tiny room; the gap gets awkward.
DON’T: Float a round rug under a square table just to echo the shape.
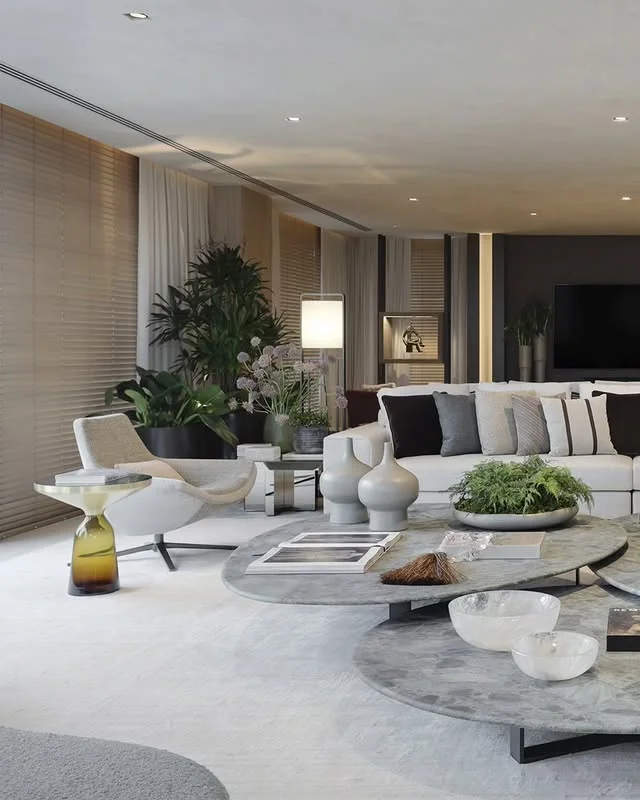
Facing Pair Power
Two chairs that face each other across a small table create instant intimacy, even in a large room. Swivel chairs do this job best because they can turn toward conversation or toward the television as the moment changes.
Before: Chairs lined up against the wall like an audience, all facing the same screen.
After: The pair pulled in at an angle, close enough to share the table, with the rest of the room arranged around them.
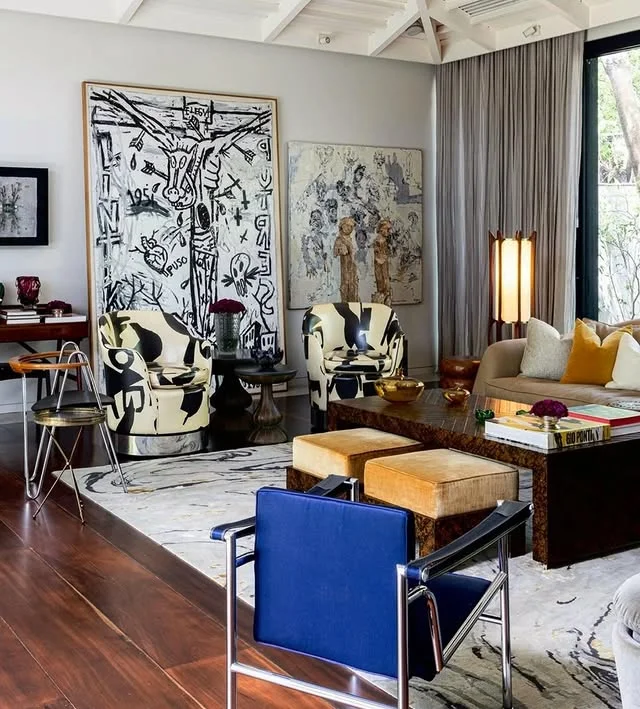
Accent Chair Corners
Accent chairs are the punctuation marks of a layout. Tucked into a corner or flanking a window, a pair of bold chairs adds color and shape without committing the whole room to one style.
Time it: One easy afternoon. Pick a corner that gets good light, place two chairs at a slight inward angle, add one shared side table, and finish with a throw that ties to the sofa cushions.
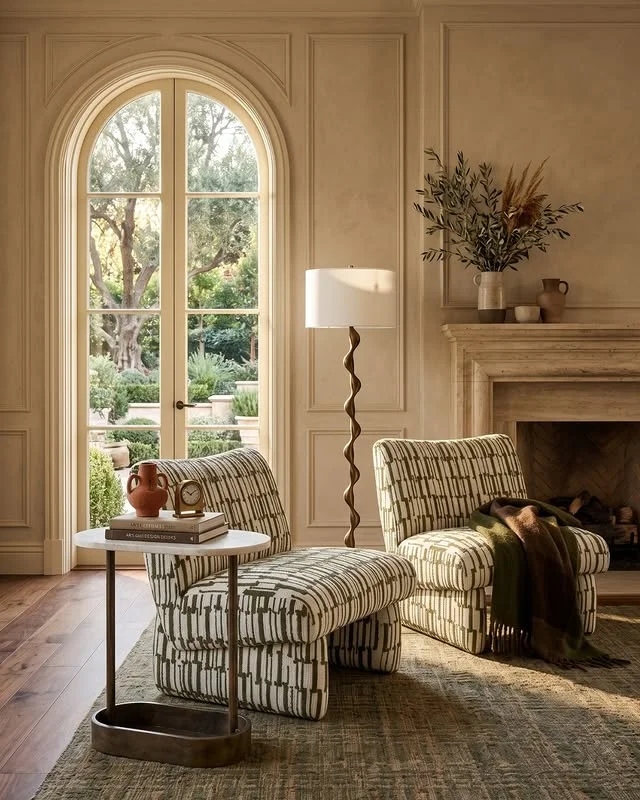
Rug-First Sizing
Designers start with the rug because it sets the seating footprint. Lay the rug first, then arrange every seat so at least the front legs sit on it. A rug that is too small is the single most common reason a layout looks scattered, so size up until the furniture group reads as one island.
Key takeaway: The rug is the room’s boundary line, so buy it before you finalize any arrangement.
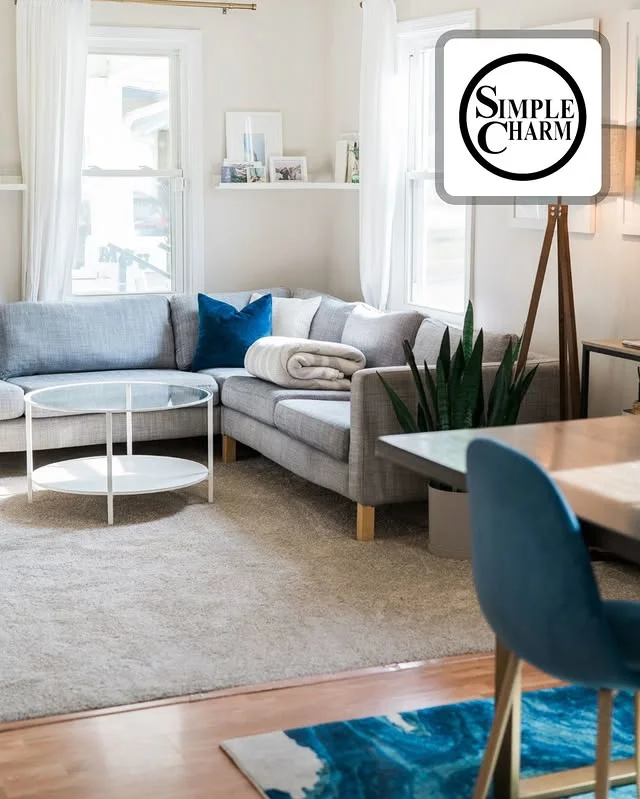
Entry Boundary Planning
In many homes the front door opens straight into the living room, and the first thing visitors see is the back of the sofa. Treat that as a feature: position the sofa back as the entry boundary, style the console behind it, and the room gains a sense of arrival instead of exposure.
The lesson: What the door sees is your room’s first impression, so design the sofa’s back, not just its front.
L-Shaped Lounge Build
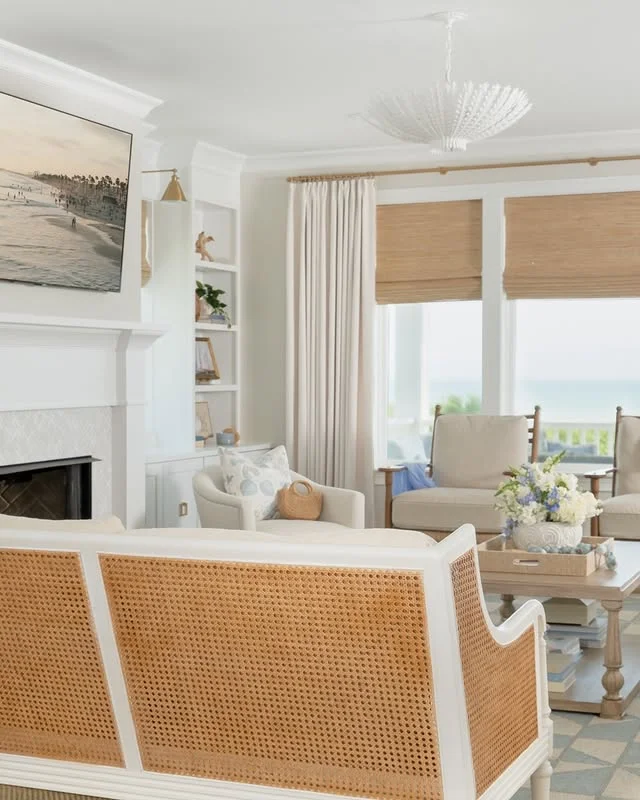
An L-shaped build is the most forgiving layout for family rooms. Two sectionals, or one sectional plus a loveseat, form a corner that seats a crowd while keeping everyone in conversation distance.
- Keep the corner of the L open, never blocked by a table.
- Place the longest run along the room’s longest wall.
- Use one ottoman instead of a coffee table if kids are in the mix.
- Mirror the cushions on both runs so the L reads as one piece.
Conclusion
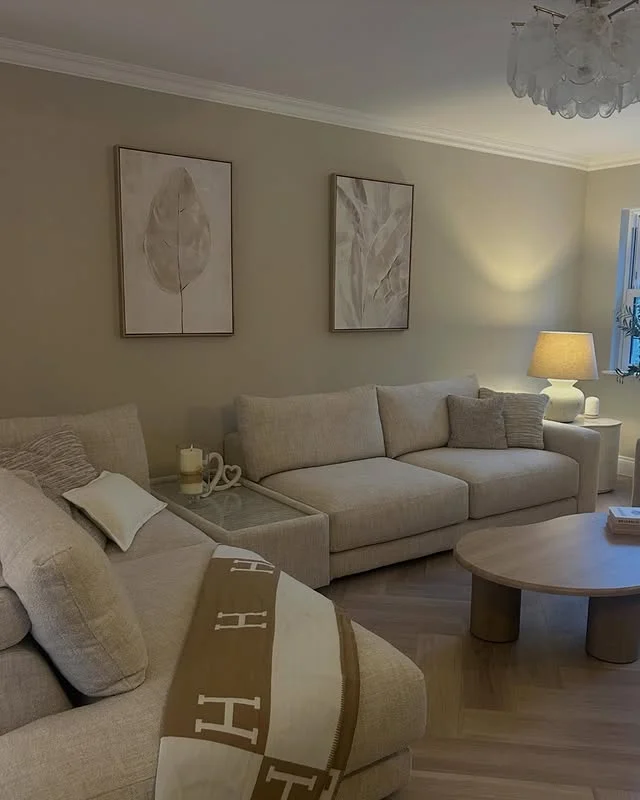
Great rooms are not found, they are arranged. With seventeen ways to group your seating, zone your space, and honor your traffic lanes, a thoughtful living room furniture layout turns the room you have into the room you love. Start with one change this weekend and let the rest follow.
For more inspiration, explore these related guides:
16 Living Room Decor Ideas Everyone Is Saving Right Now and 20 Cozy Living Room Decor Everyone Is Pinning Right Now